
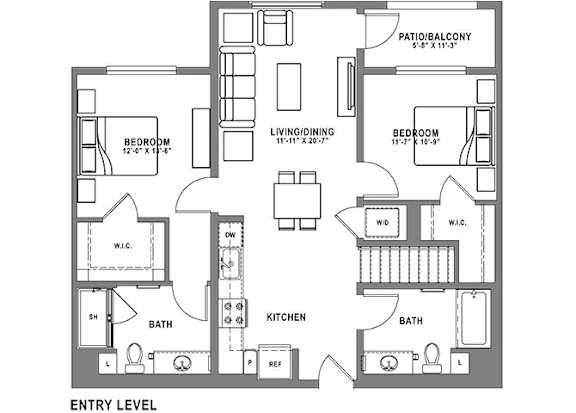
Plan B2 Loft
2 Bedrooms
2 Bathrooms
Up to 1,226 Sq. Ft.
Pet Friendly
Features & Amenities
- Unique studio, one, two and three bedroom floor plans designed for light, comfort and function
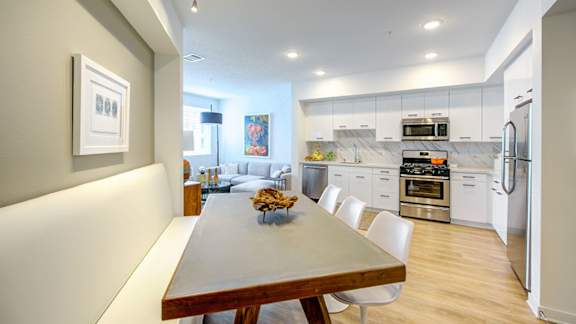
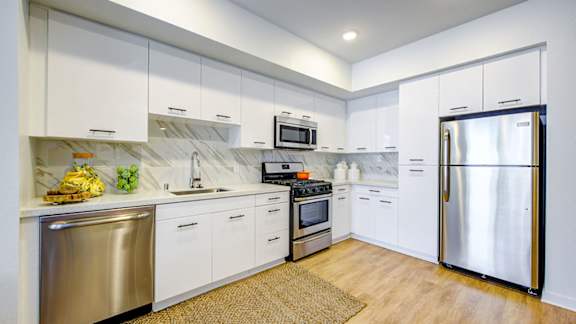
- High-end Frigidaire© stainless steel appliances with 5 burner gas cooktop
- French Door (three-door) refrigerators (2BR and 3BR plans only)
- Quartz slab countertops
- Full height porcelain backsplashes
- Brushed chrome Moen© Align series faucets
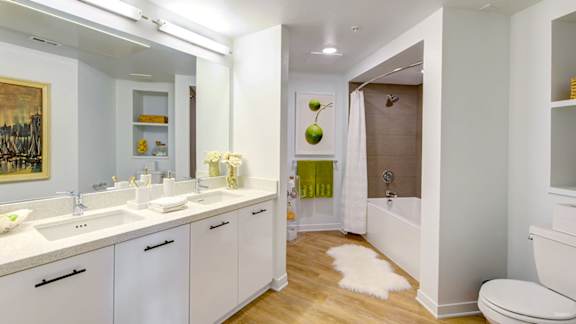
- Designer bathrooms with quartz slab counters, porcelain tile shower surrounds and oversized soaking tubs
- Full size Energy Star® front load washer and gas dryer
- Wood plank style flooring
- Large walk-in closets
- Oversized, large view, energy-efficient windows
- USB charging outlets
- Convenient personal onsite climate-controlled storage for rent
- Walk-in showers (select plans)
- Spacious private balconies or patios
- Voluminous loft floor plans (select plans)
- Convenient and secure fob entry access
- Furnished Apartments Available through Fashion Furniture*
Apartment: # 415
Available Now
Starting at: $3,994.00
Reserve Now for Apartment 415, opens in a new tabApartment: # 467
Available Now
Starting at: $3,999.00
Reserve Now for Apartment 467, opens in a new tabApartment: # 461
Available Now
Starting at: $4,085.00
Reserve Now for Apartment 461, opens in a new tabStarting at $3,994.00
Have a question?
How can we help you?
Floor Plan Video
Floor Plan Virtual Tour
Floor Plan Video
Prices and special offers valid for new residents only. Pricing and availability subject to change at any time.
Plan B2 Loft Photo Gallery

.jpg "A modern kitchen with a stove, microwave, and oven.")
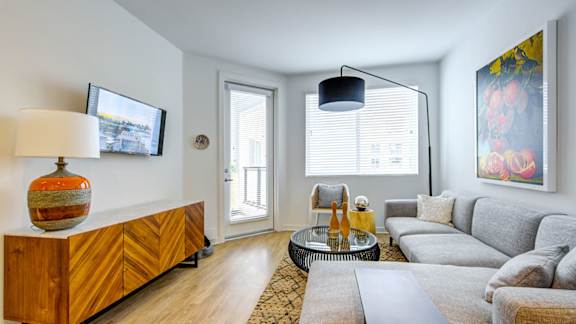
.jpg "Modern Living Room")